
Media Company
A complete industrial project delivered by Power Control, covering civil, electrical and HVAC works across a total project area of 50,000 square meters.
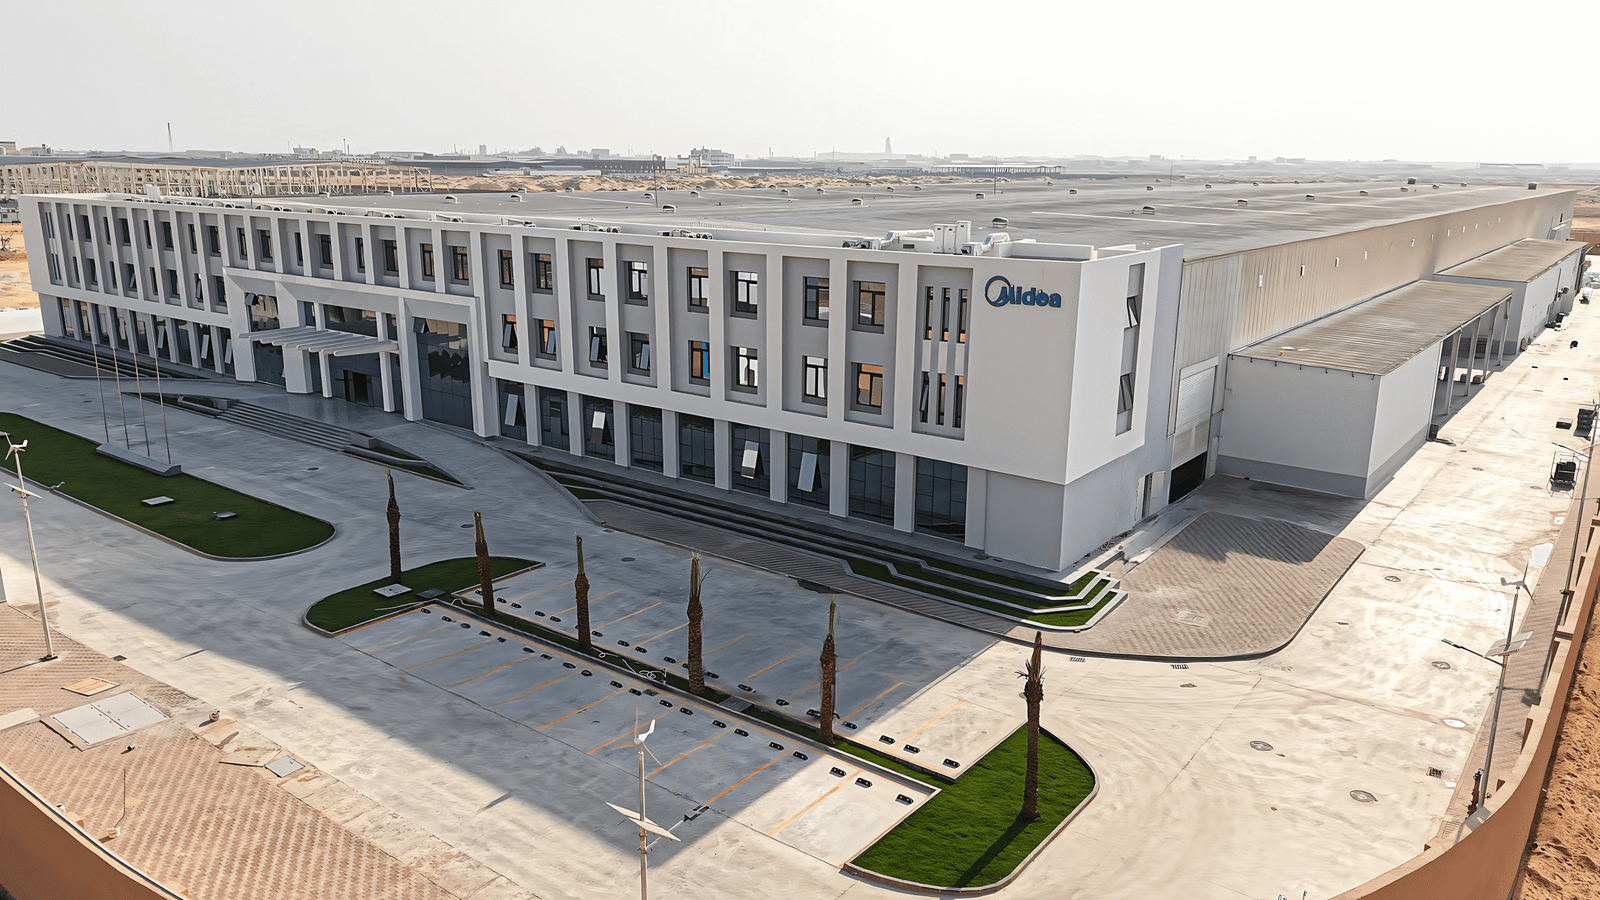
Complete Industrial Project Execution
Power Control delivered a complete package of civil, electrical and HVAC works for Media Company’s industrial production facility.
Civil works included a three-floor administrative building, a 28,000-square-meter production workshop and complete structural and finishing works.
Electrical works included transformers, distribution panels, substations, energy rooms, cable trays, electrical cables and indoor and outdoor lighting.
HVAC works included split and concealed air conditioning systems, in addition to galvanized ducting installation.
HVAC works included split and concealed air conditioning systems, in addition to galvanized ducting installation.
Civil Work
Complete structural, architectural and industrial civil works executed across the administrative and production areas.
Admin Building Duration
Total execution duration for the administrative building.
Structural Works
Structural construction works completed within 25 days.
Finishing Works
Complete architectural finishing works delivered in 45 days.
Admin Building
Three-floor administrative building.
Production Workshop
Large-scale production and industrial workshop area.
Project Duration
Total project execution period.
Total Area
Overall area covered by the industrial project.
Manpower
Skilled workforce involved throughout project execution.
Electrical Work
Complete power distribution, lighting and electrical infrastructure systems supporting the industrial facility.
Transformer Capacity
Three transformers with a combined capacity of 6 MVA.
Distribution Panels
Machine distribution panels installed across the facility.
Cable Trays
Complete industrial cable tray installation.
Electrical Cables
Power and control cables installed throughout the project.
Energy Rooms
Dedicated energy rooms supporting the facility.
Substations
Electrical substations for power distribution and control.
Outdoor Lighting Units
Outdoor lighting units covering roads and external areas.
Indoor Lighting Units
Indoor lighting units across administrative and production areas.
HVAC Work
Air conditioning and ventilation systems designed and installed for administrative and industrial spaces.
Air Conditioning Units
Split and concealed air conditioning units installed across the facility.
Galvanized Ducting
Fabrication and installation of galvanized HVAC ducting systems.
Inside The Project
Explore a selected view from Media Company’s industrial facility and project execution.